
17841 SW 70th Place, Southwest Ranches, FL 33331
Southwest Ranches, FL 33331
$12,495,000
Active
Beds
9
Baths
8.5
(8F 2H)
Living Area (sqft)
9,660
Year Built
2025
Description
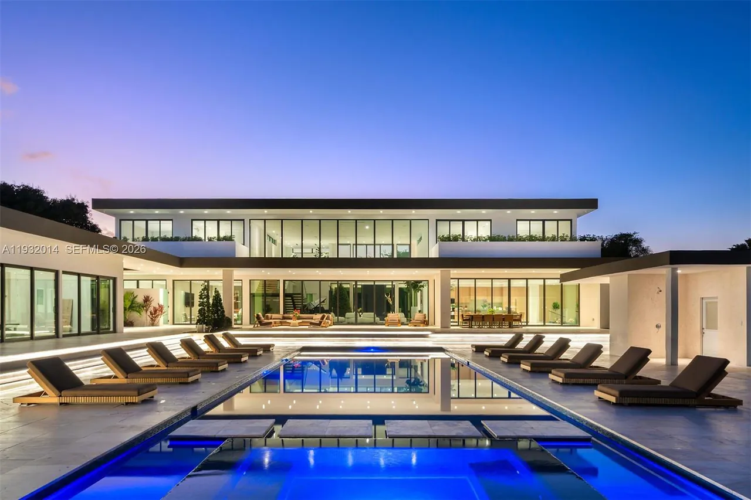
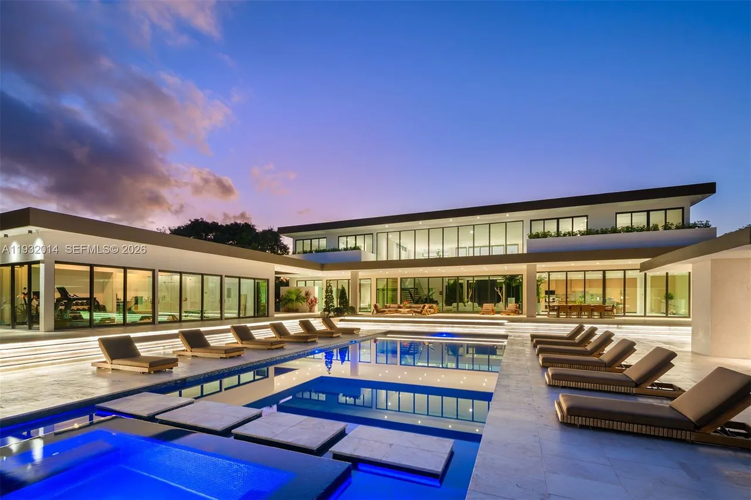
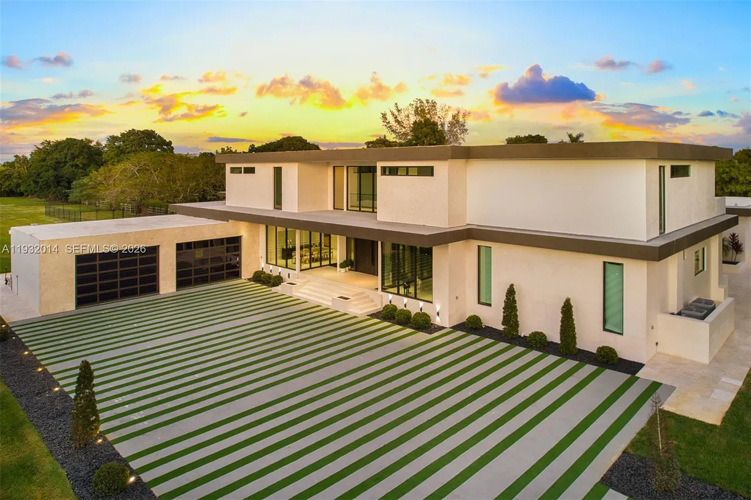
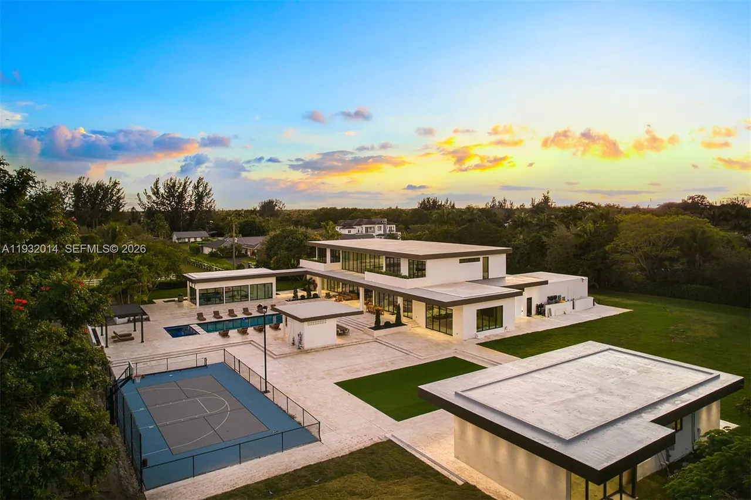
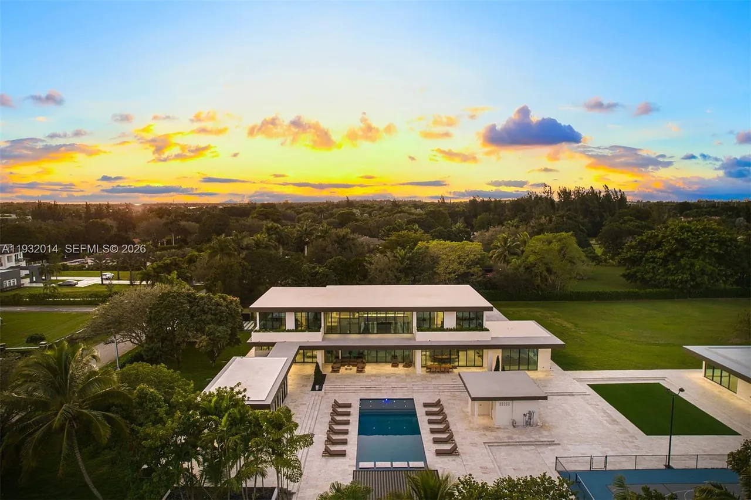
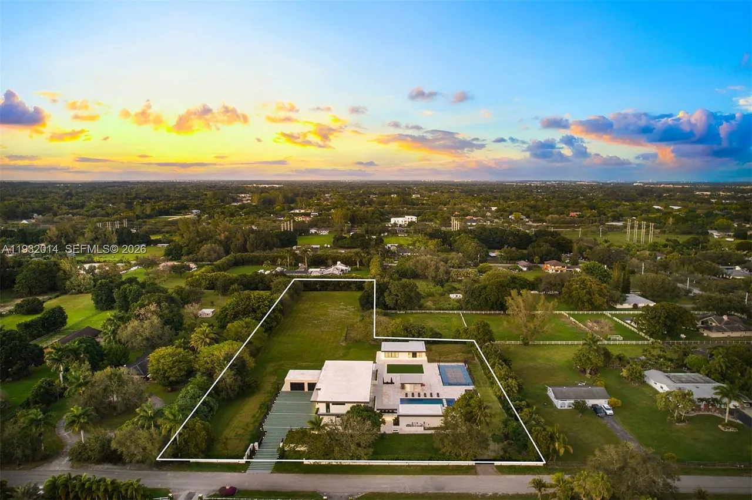
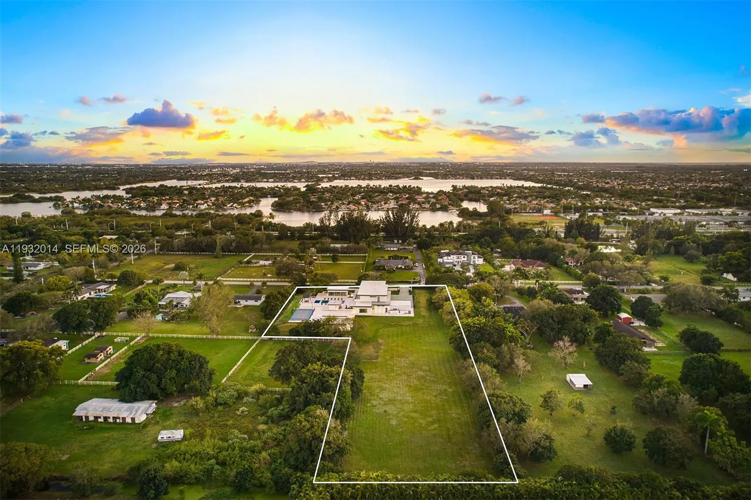
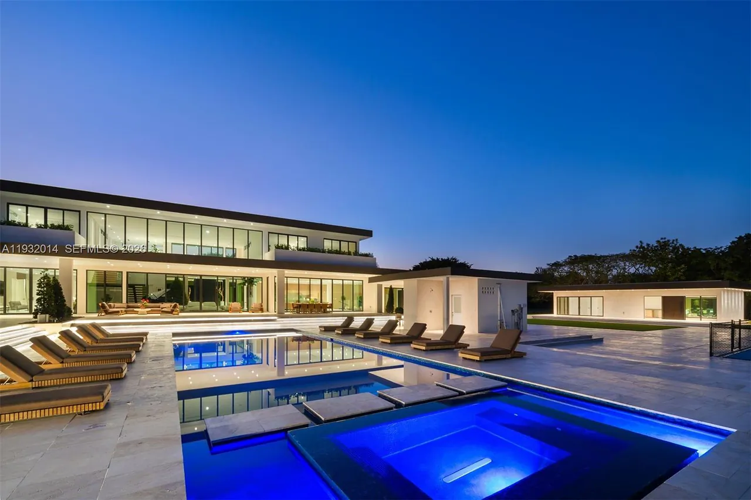
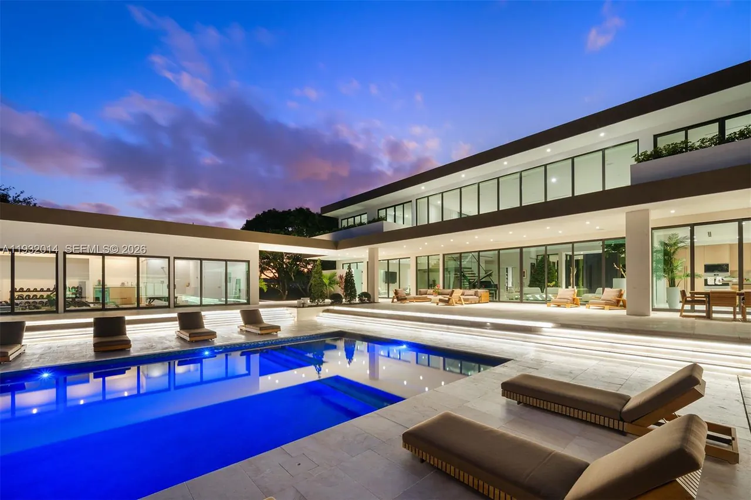
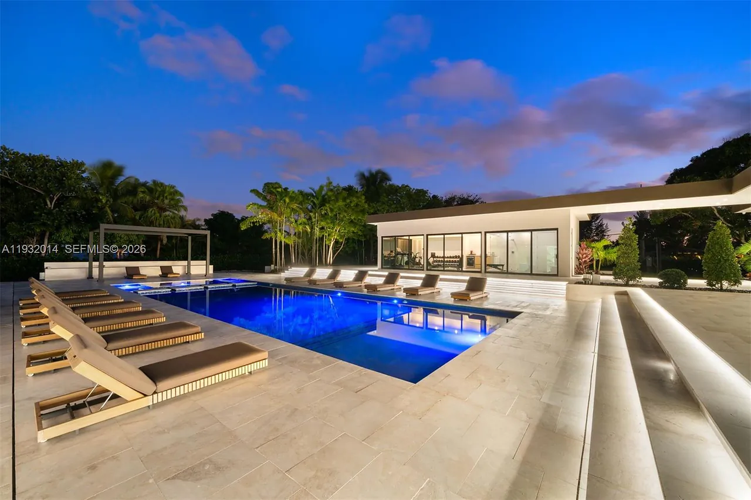
An extraordinary modern estate within Southwest Ranches, this palatial modern mansion sits on 3.3 acres and is an architectural masterpiece with an exceptional floor plan and resort style backyard. Where modern meets nature, this private retreat is perfect for entertainment & accommodates a large family with an expansive lifestyle. With over 15,000+ sq. ft of total space and soaring high ceilings, customize to your needs with 6 beds + office in the main house, a 2bed guest house, 4 car garage, detached gym, multi-sport court, huge pool terrace with fire pits & built in bar, & outdoor kitchen. The expansive backyard offers a unique opportunity to add on to the property. Fortified with a double electric gated entry & privacy wall, 17841 is the embodiment of grandeur and sophistication.
Property Details
MLS Area
—
Property Type
Residential
/ SingleFamilyResidence
Listing Type
sale
Listing ID
A11932014

Listing courtesy of
Coldwell Banker Realty
MLS #A11932014
IDX information is provided exclusively for consumers' personal, non-commercial use and may not be used for any purpose other than to identify prospective properties consumers may be interested in purchasing. Information is deemed reliable but not guaranteed. Copyright © 2026 BeachesMLS. All rights reserved.
Data last updated July 9, 2026 1:38 PM ET.
Location
Features
Appliances
7
items
- Dishwasher
- Refrigerator
- Dryer
- Washer
- Microwave
- Gas Range
- Oven
Community Features
2
items
- Home Owners Association
- Equestrian Facilities
Construction Materials
2
items
- Stucco
- Block
Cooling
1
item
- Central Air
Exterior Features
3
items
- Lighting
- Barbecue
- Built In Barbecue
Flooring
1
item
- Other
Heating
1
item
- Central
Interior Features
17
items
- High Ceilings
- Walk In Closets
- Split Bedrooms
- Main Level Primary
- Separate Formal Dining Room
- Dual Sinks
- Pantry
- Separate Shower
- Breakfast Bar
- Kitchen Island
- Entrance Foyer
- Sitting Area In Primary
- Breakfast Area
- Dining Area
- Jetted Tub
- Bathtub
- Soaking Tub
Listing Terms
2
items
- Cash
- Conventional
Parking Features
2
items
- Circular Driveway
- Paver Block
Pool Features
2
items
- Heated
- In Ground
Property Sub Type Additional
1
item
- Single Family Residence
Roof
1
item
- Flat
View
2
items
- Garden
- Pool
Water Source
1
item
- Well
3D View
Similar Properties
See all listings
18201 SW 70th Place, Southwest Ranches, FL 33331
$1,515,000
5 bd • 3 ba
• 2118 sqft
Courtesy of EXP Realty LLC
17500 SW 68th Ct
$1,691,500
3 bd • 2 ba
• 2372 sqft
Courtesy of The Keyes Company

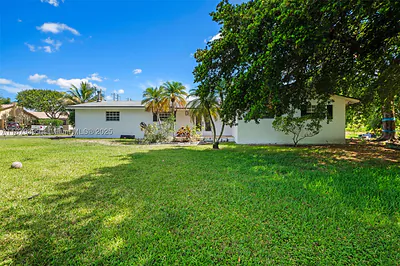
17611 SW 66th St
$1,599,990
4 bd • 3 ba
• 2492 sqft
Courtesy of London Foster Realty
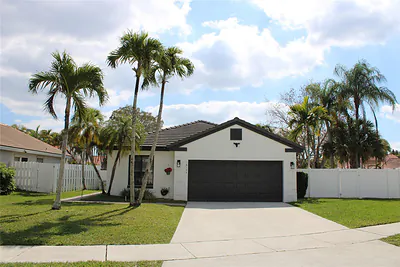
18174 NW 21st Street, Pembroke Pines, FL 33029
$699,900
4 bd • 3 ba
• 1797 sqft
Courtesy of Charles Rutenberg Realty FTL
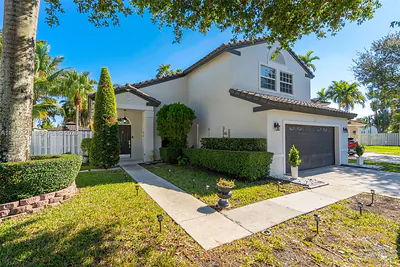
2003 NW 181st Ave
$775,000
3 bd • 3 ba
• 2055 sqft
Courtesy of Realty One Group Evolution
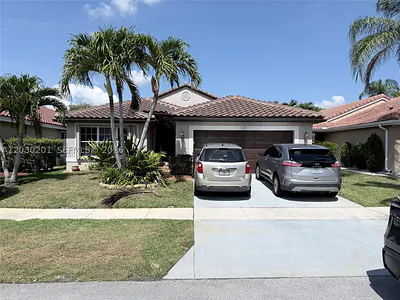
2010 NW 182nd Ter
$699,000
3 bd • 2 ba
• 1731 sqft
Courtesy of Epic Investments & Realty
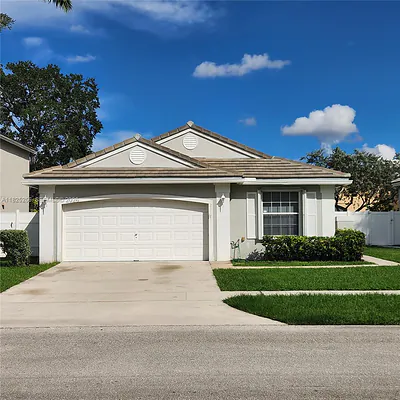
2017 NW 182nd Ave
$600,000
3 bd • 2 ba
• 1797 sqft
Courtesy of RE/MAX Advance Realty II
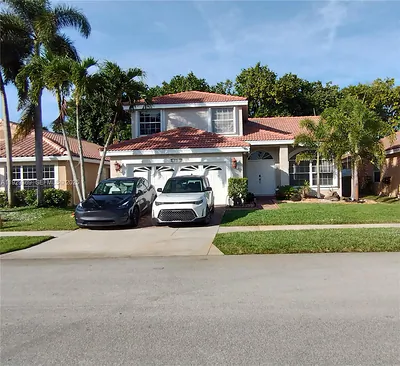
18365 NW 21st St
$675,000
4 bd • 3 ba
• 2062 sqft
Courtesy of TruRes Real Estate Inc.